Making Space for the Arts
Fall semester opens the curtain on BYU’s new edifice for learning and celebrating the arts.
By Michael R. Walker (BA ’90) in the Fall 2026 issue
Photography by Bradley H. Slade

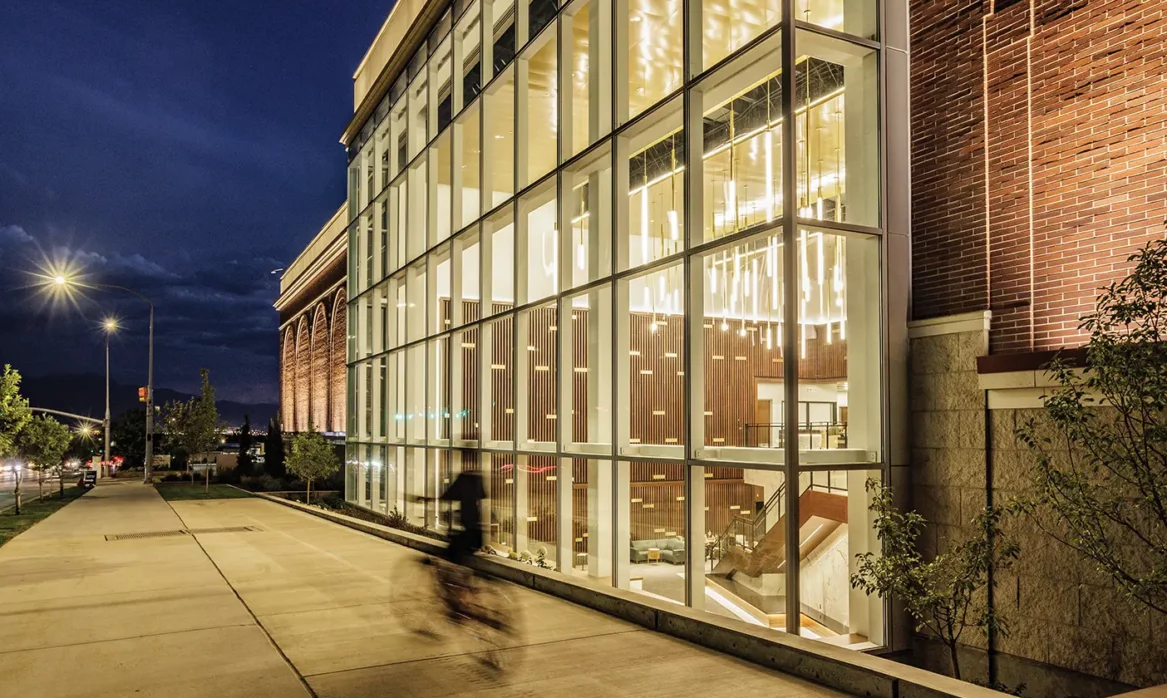
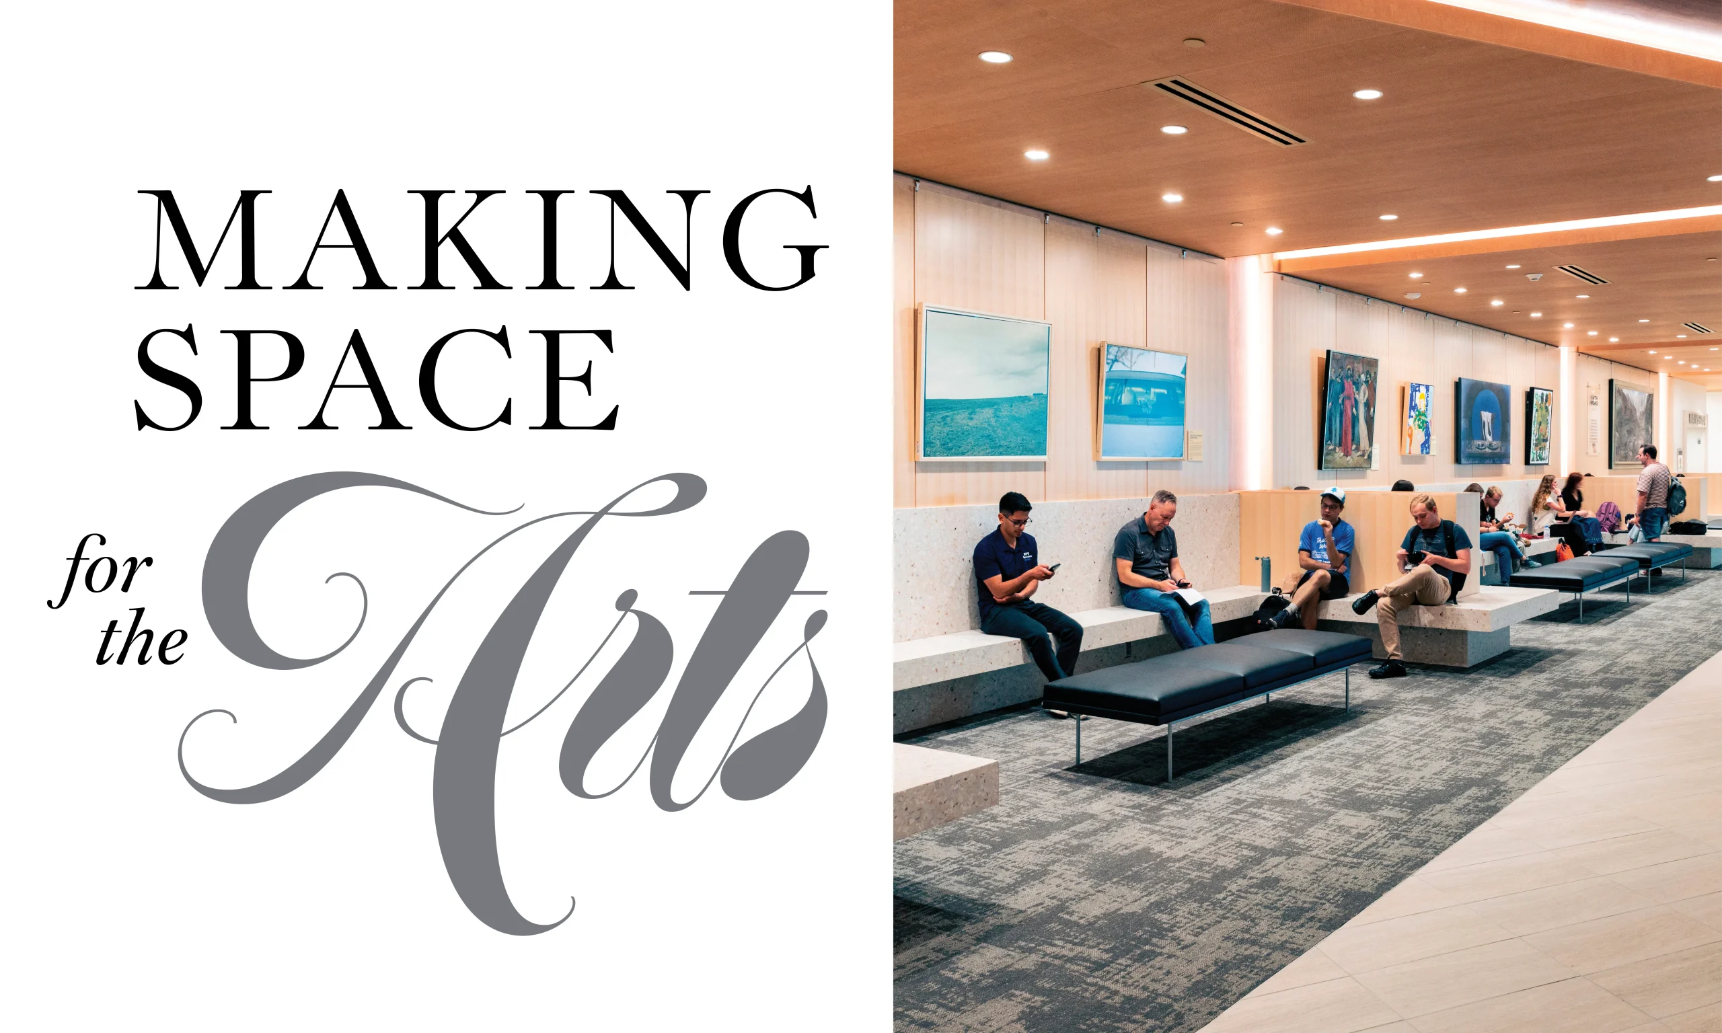
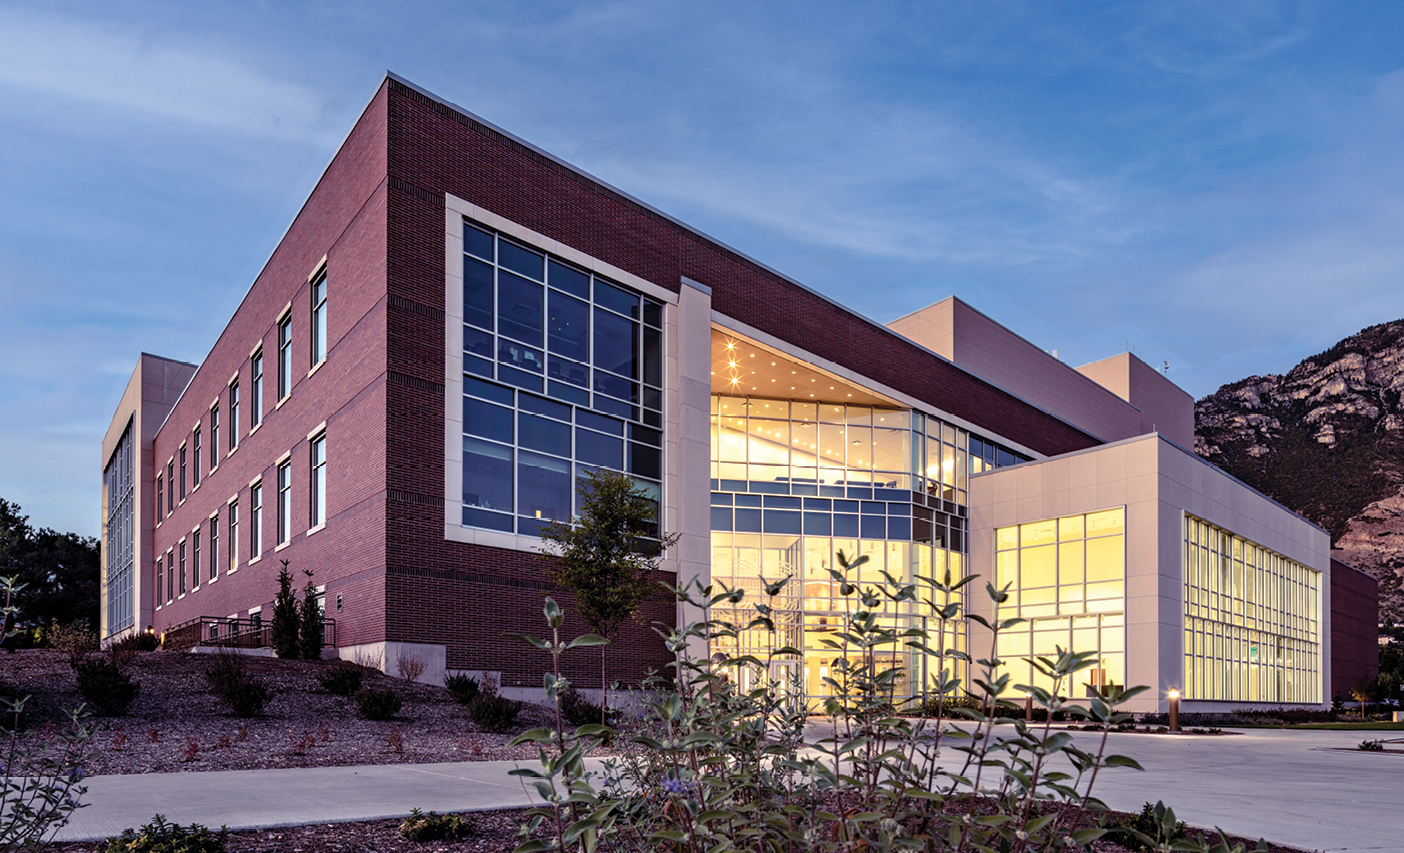
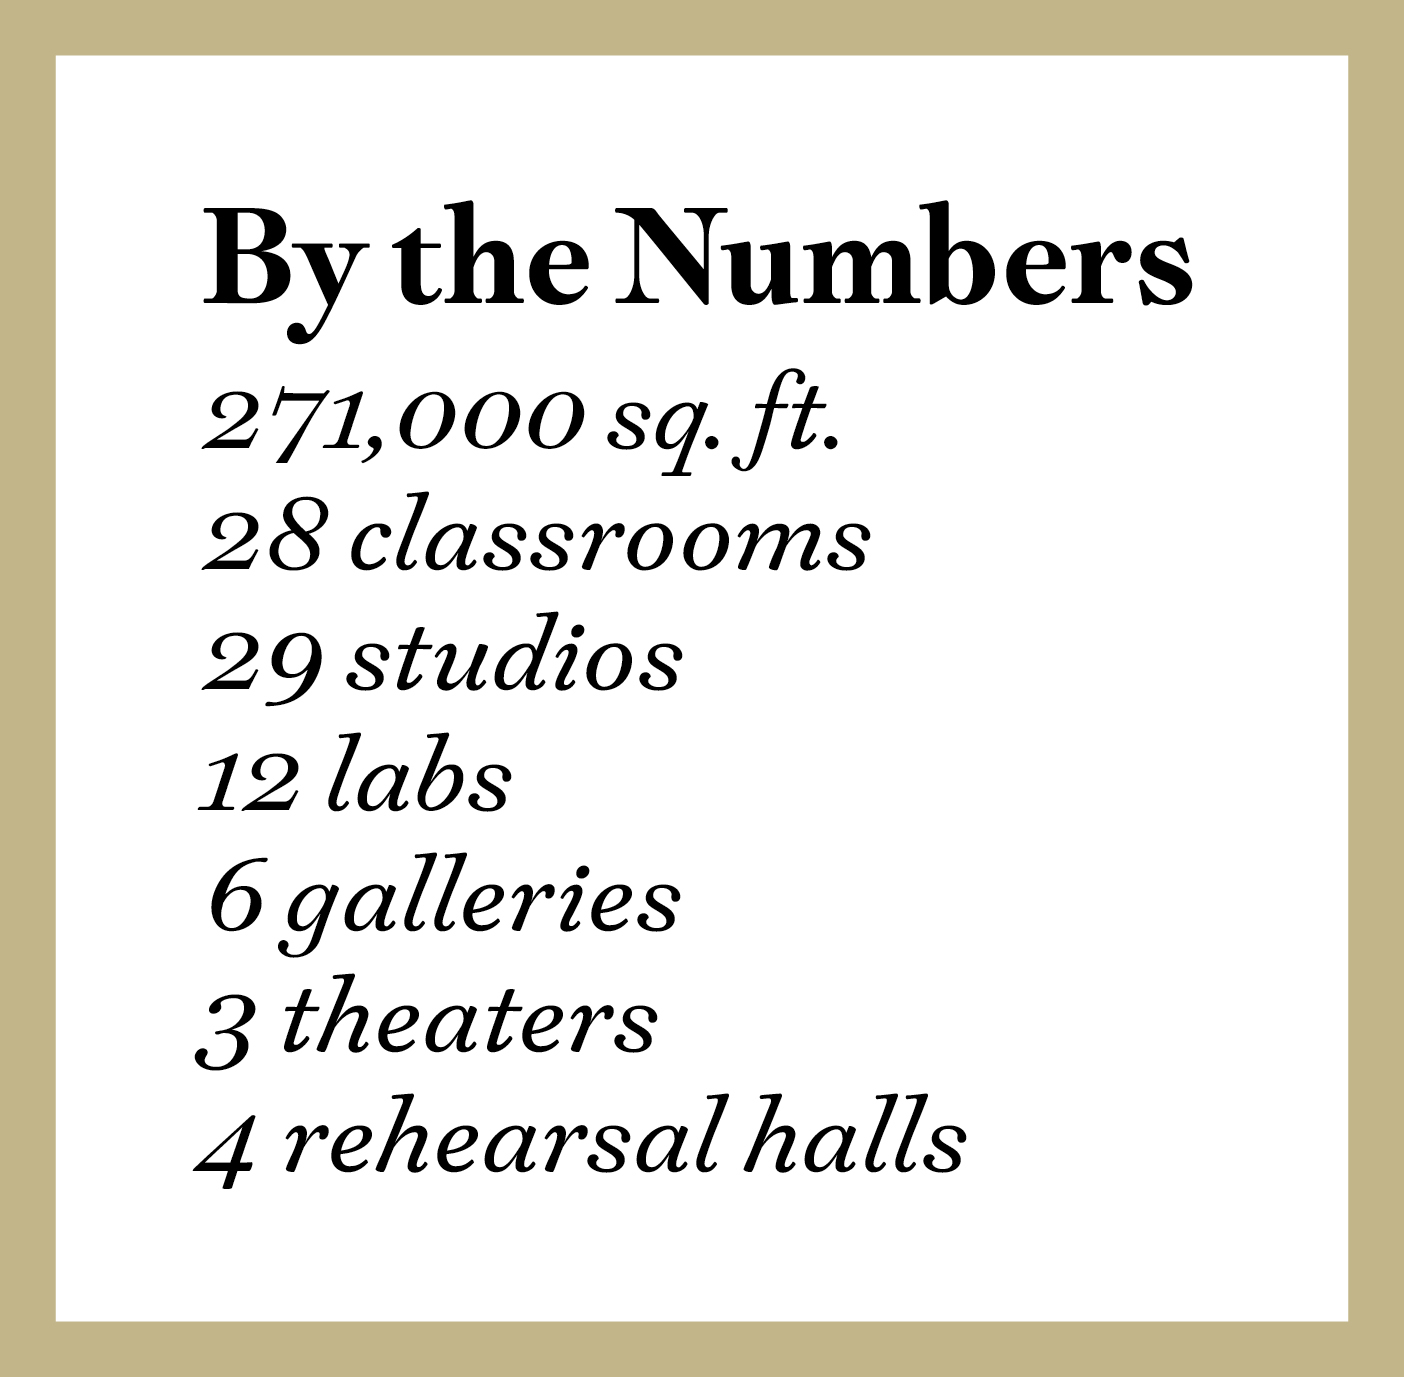
Snazzy terrazzo staircases—complete with familiar triple tread strips—lead to a diagonal walkway with slab seating, galleries, classrooms, and theaters. Nostalgic nods continue down long hallways winding through approximately 271,000 square feet, where students and visitors will carry on the tradition of getting lost in a labyrinth of arts instructional spaces. While BYU’s new Arts Building hearkens back to its beloved predecessor, the Harris Fine Arts Center (HFAC), the future-leaning edifice is a big step forward and up.
“When the HFAC was built, it was meant to [serve] 600 students, and by the time we got out of there, there were 2,400,” says Eric A. Gillett (BFA ’91), design professor and associate dean of the College of Fine Arts and Communications. “We were on top of each other in spaces that were designed before some of our programs, like animation and graphic design, even existed.” The new Arts Building offers students plenty of room with purpose-built, acoustically separated, and technologically advanced film, theater, art, and design spaces.
After taking up temporary residence on the outskirts of campus at the old Provo High site during the construction of the new building, BYU’s arts programs again sit squarely at the heart of campus, not far from the Music Building, which was completed in 2023. “That says something about how the university feels about the arts,” says Diane Reich, dean of the College of Fine Arts and Communications. “In an era when arts departments are being pared down at other universities, we have two brand-new buildings and upgraded facilities. . . . That investment in the arts by the university and the Church is a huge blessing.”
State of the Arts
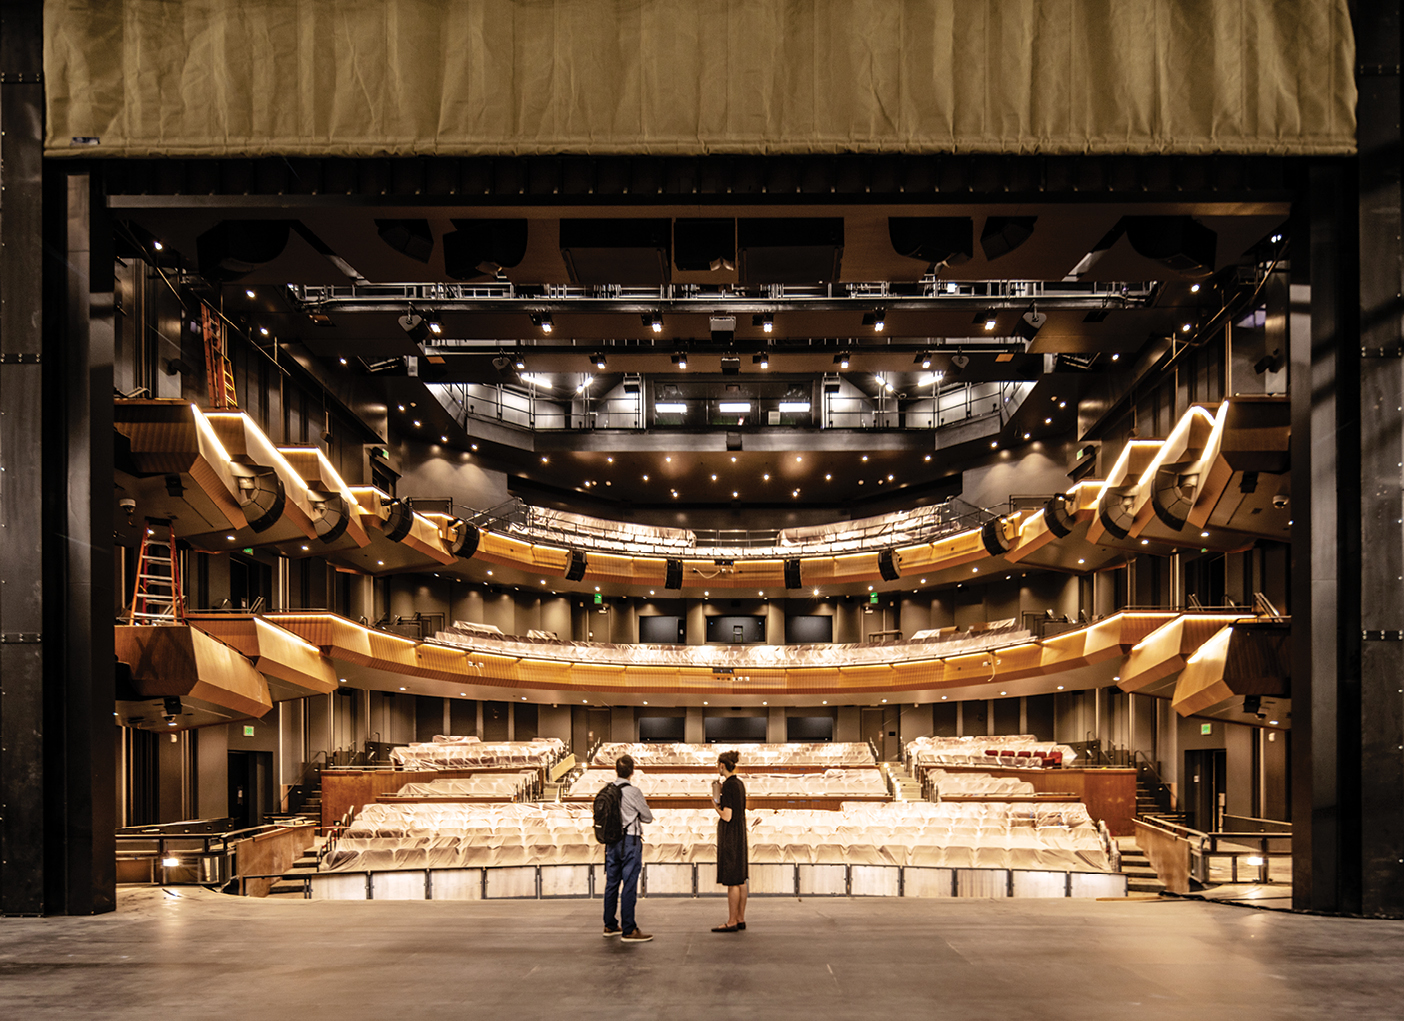
The purpose and spirit of this building are on full display in the Mainstage Theatre. With its elegant balconies and traditional proscenium stage, the flagship performance venue’s design evokes the feeling of “classic theater or opera houses with the multiple balconies, orchestra pit, and warm colors,” says Reich.
When the doors open for The Music Man in Concert on Nov. 6, audiences will enjoy the acoustics of the three-level theater. And when Wendy and Peter Pan takes flight next spring, the trap below the stage and the fly space above will facilitate Captain Hook’s lows and Tinker Bell’s highs. “This is my favorite—the big stage—so, so beautiful,” says Megan Sanborn Jones (BA ’95, MA ’97), chair of the Department of Theatre and Media Arts.
She explains that the pit at the stage’s front can be configured for three different functions: as space for a full orchestra, seating for an additional 50 guests, or an extended stage. For an 800-seat theater, she says, “it still feels incredibly intimate; the farthest seat is surprisingly close—and the height and technical capacity let us train students on the cutting-edge [stage automation and lighting] systems they’ll be using in the industry.”
Directly behind the Mainstage Theatre, a multistory scene shop has space to spare, with the largest paint frame in the state. A stage-size flat or canvas can be attached to the vertical frame and lowered below ground level. “So you can stand at ground level to paint the top of the backdrop, and then you just raise it up and paint all the way down without ever using ladders,” says Jones. Once completed, the backdrops can be rolled smoothly to the performance stage next door.
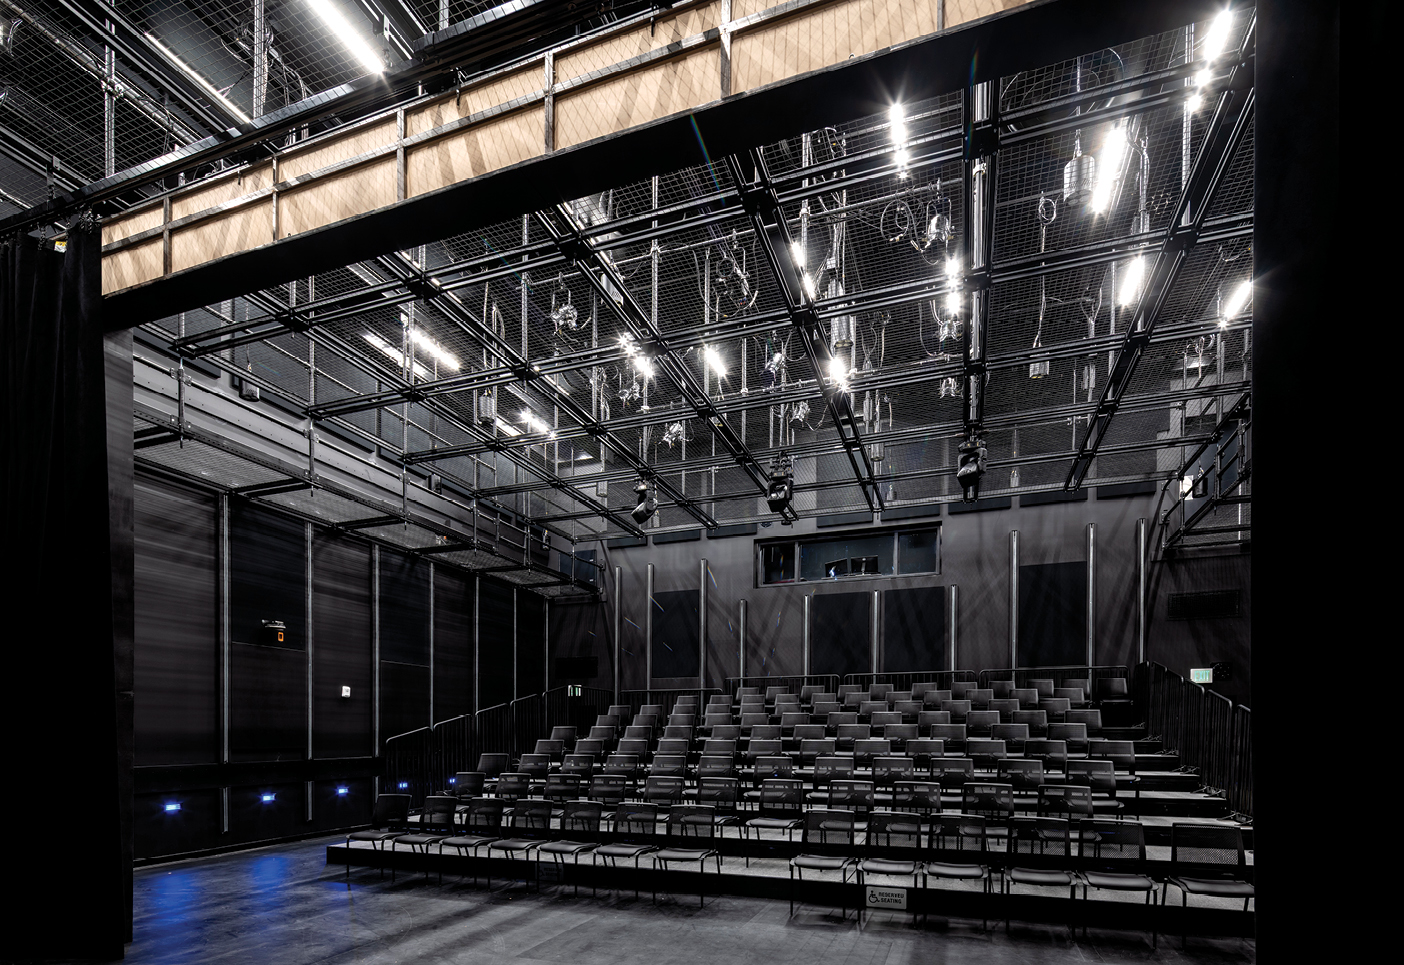
Two highly configurable spaces—the Studio and Black Box Theatres—have black, blank-slate walls that can support sets on every side, encouraging theatre and media arts (TMA) students to explore creative staging for smaller audiences. Another innovation spans the ceilings of these theaters, where tension-wire grids create walkable “floors” so that lighting designers can safely place or adjust lights from above rather than from below with a ladder or scissor lift.
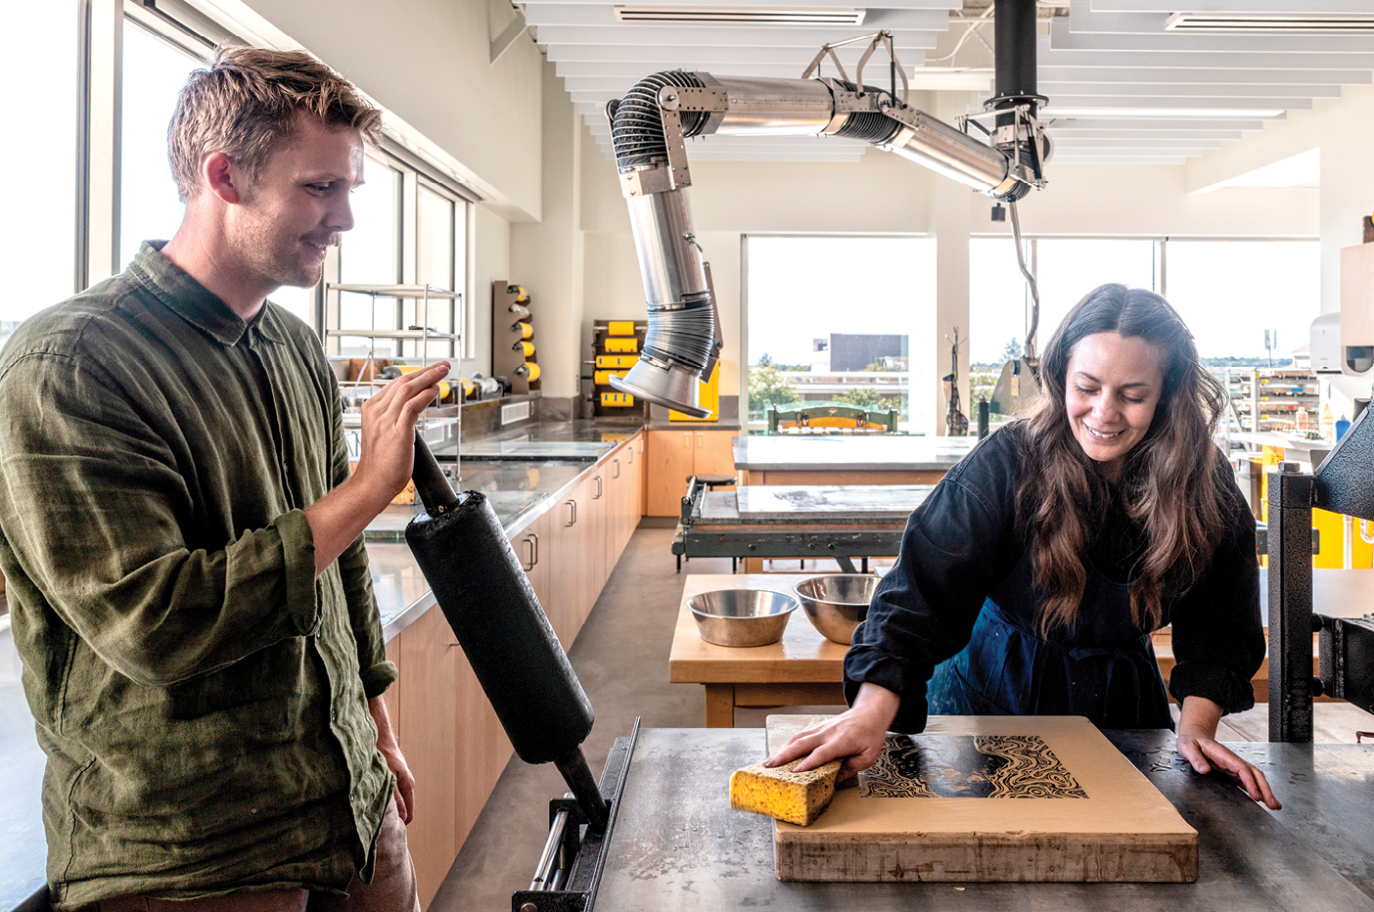
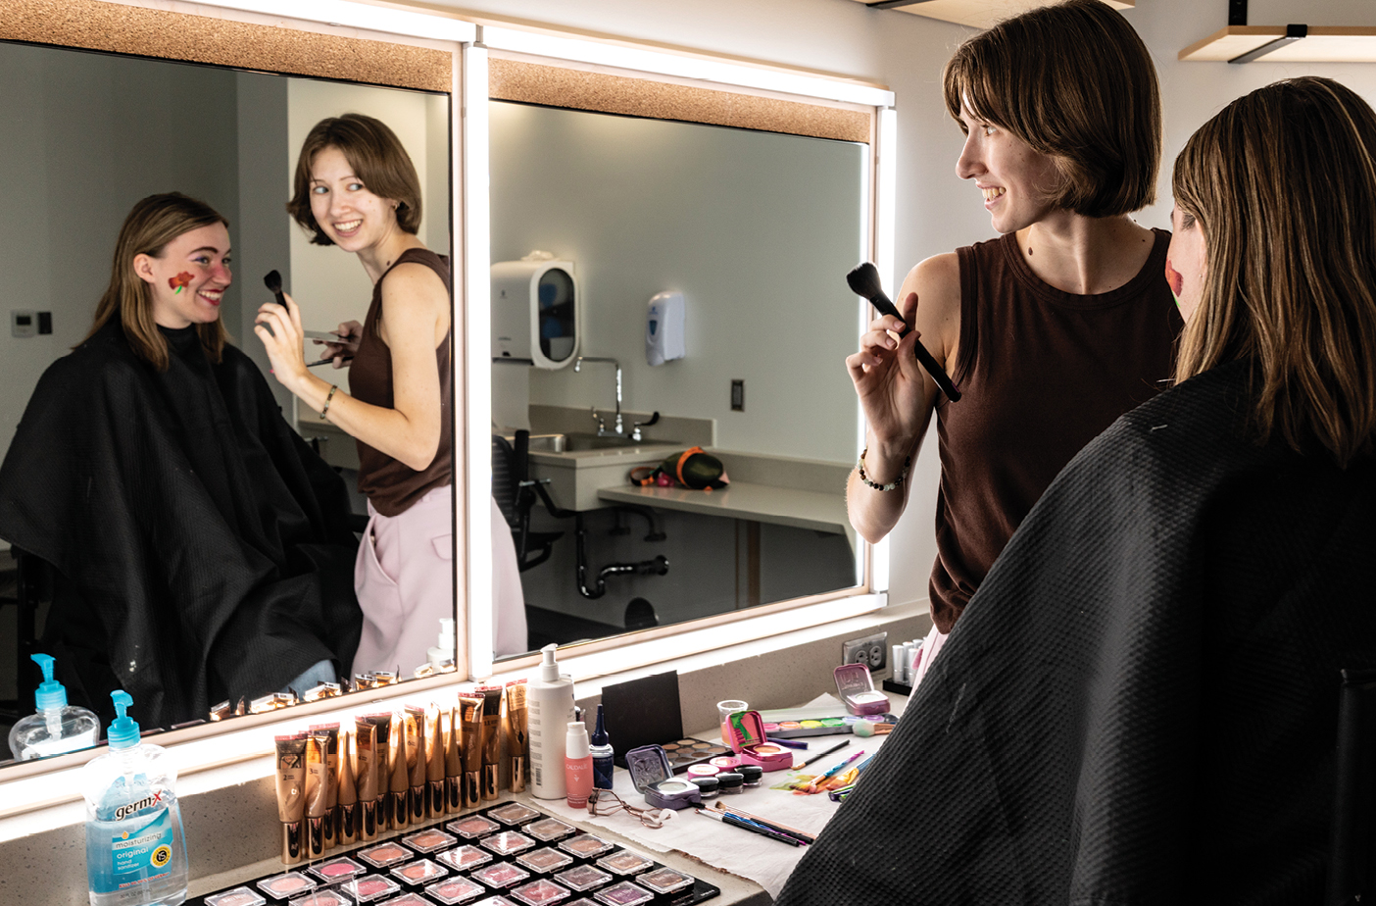
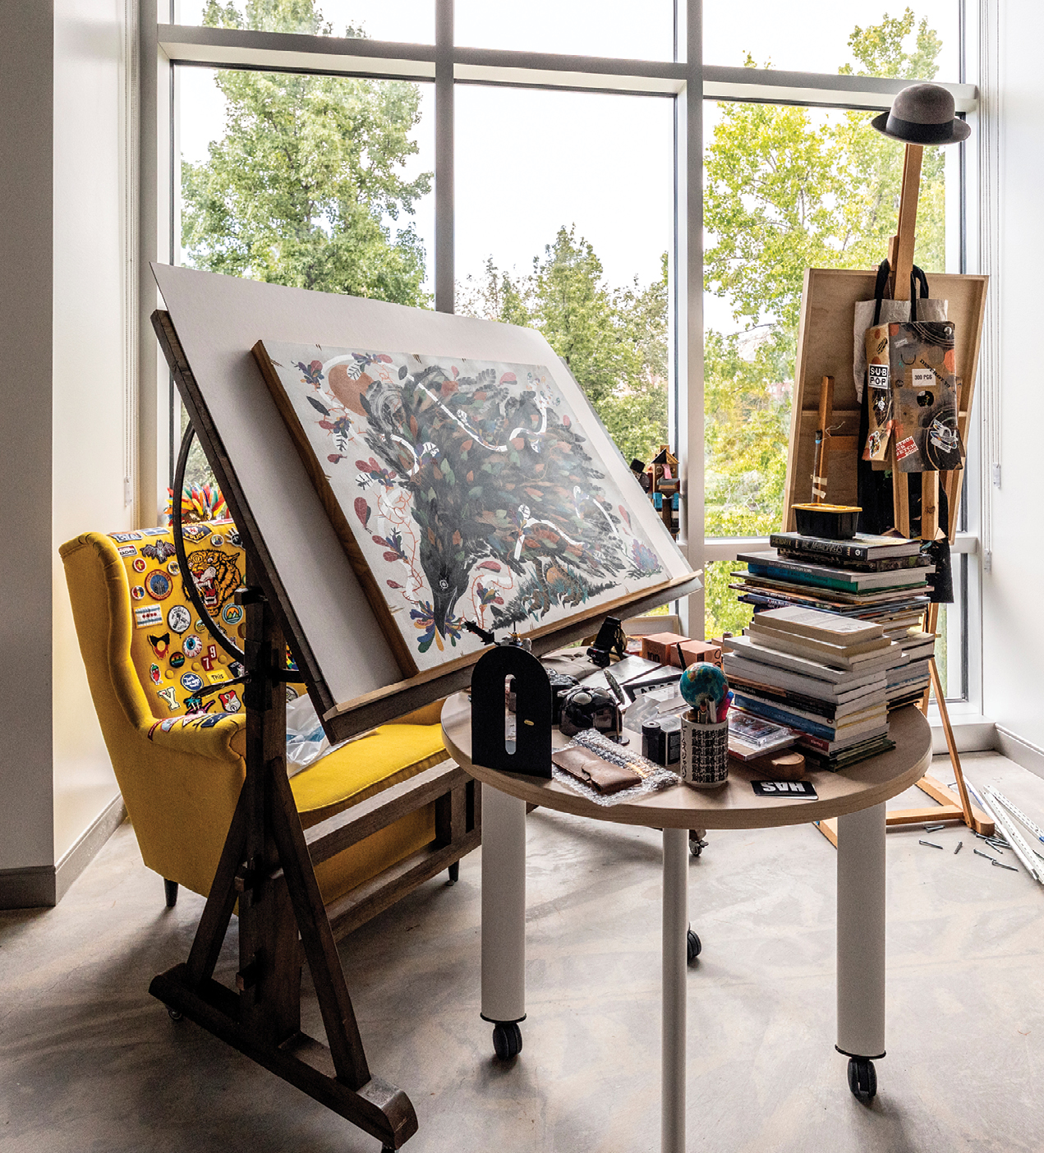
Design Department chair David C. Morgan (BFA ’93) is jazzed about the “design hub” on the third floor. Equipped with 3D printers, sewing machines, a spray booth, and other makerspaces, it brings back something Morgan feels the college lost years ago—an interdisciplinary space where students can both hang out and get work done. Centered in all of the art creation is a steel-paneled critique wall where students can put their work up for feedback from profs and peers.

In the HFAC fine arts students presented their thesis exhibitions “in challenging or limiting spaces,” says Art Department chair Collin L. Bradford (BFA ’05). “In the new Arts Building we have four excellent galleries with great lighting and infrastructure to support the installation of a wide variety of ambitious work.”
While faculty, students, and visitors will applaud the advanced lighting and tech built into galleries and stages, the standing ovation might just go to the improvements for BYU’s film program, says Jones. “We have a nationally award-winning film program that was being done in closets.” No longer confined to tiny HFAC spaces, film students now have access to a production studio, soundstages, editing bays, and a cinema. Notably, this building boasts a Dolby Atmos theater, giving BYU true 3D sound for both teaching and film screenings. In the new building student filmmakers can build soundstages with green screen and scrim capabilities, experiment with lighting and sound, and create movie magic with pro-level post-production suites. “We have the film facilities to match the program we’ve always had,” Jones says.
From the stages to the open-air patio, the building offers ideal spaces for students striving to become and create. “It’s going to be a game changer,” says Gillett. “Now, really for the first time, we’ll have state-of-the-art facilities that will allow students to do things really efficiently and really well.”
Shylights
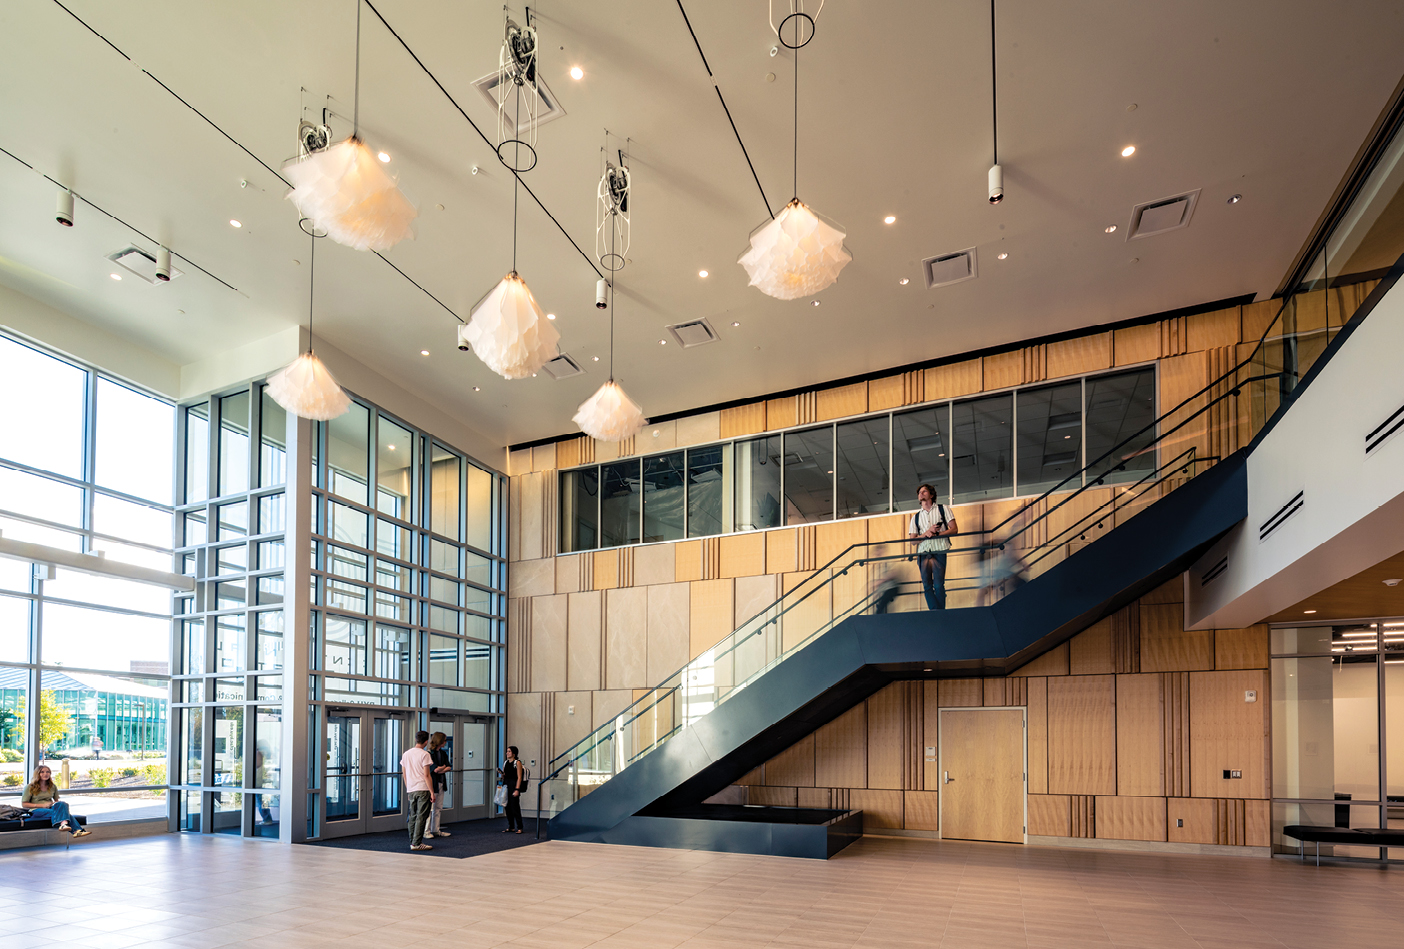
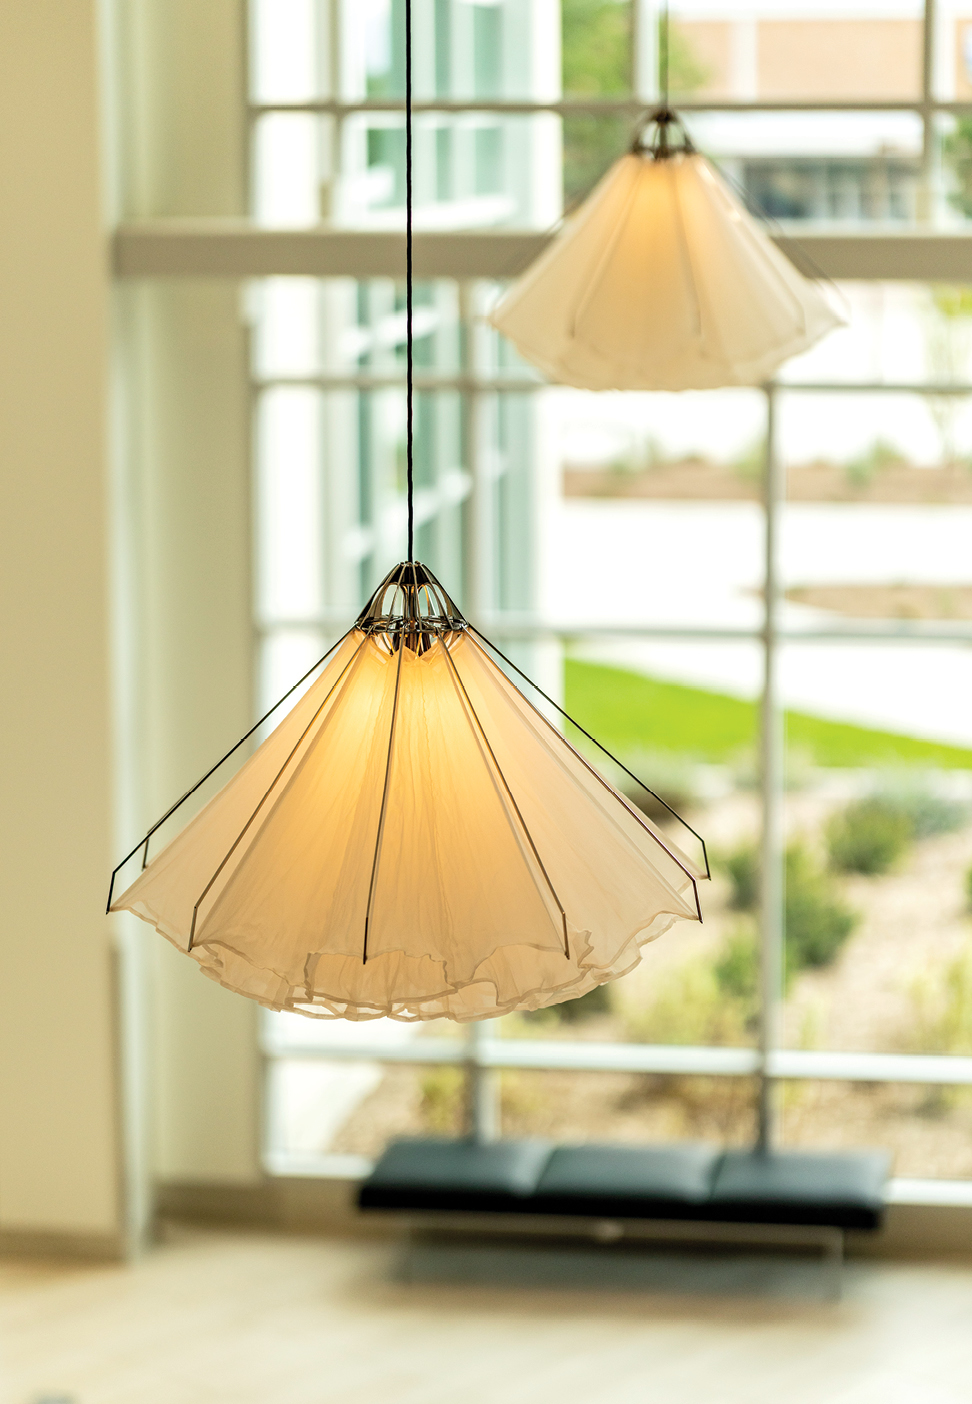
A mesmerizing moment of discovery awaits just inside the south entrance. Above the lobby float five kinetic silk, metal, and LED art pieces called Shylights, created by the Amsterdam-based design collective Studio Drift. These delicate forms—resembling jellyfish or flowers reacting to sunlight—gracefully descend and billow, rise and recede, then descend again—an apt visual metaphor for student artists seeking light and blossoming in the Arts Building.
Black Box Theatre
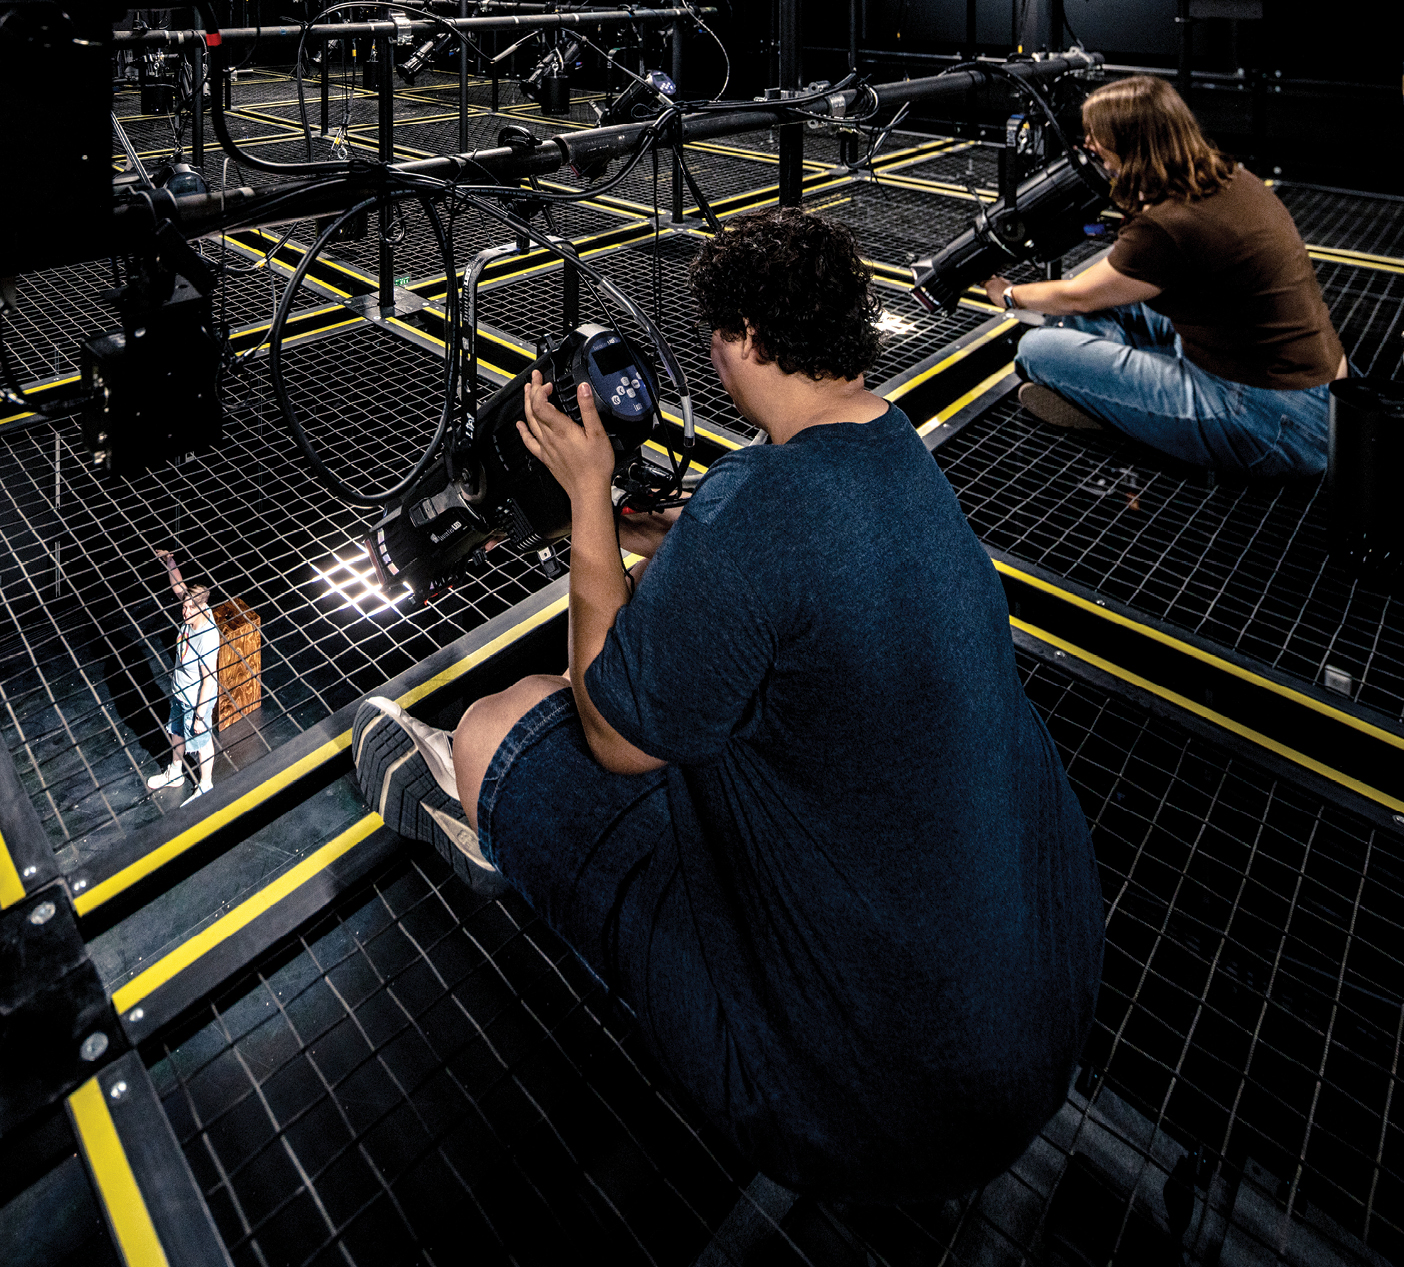
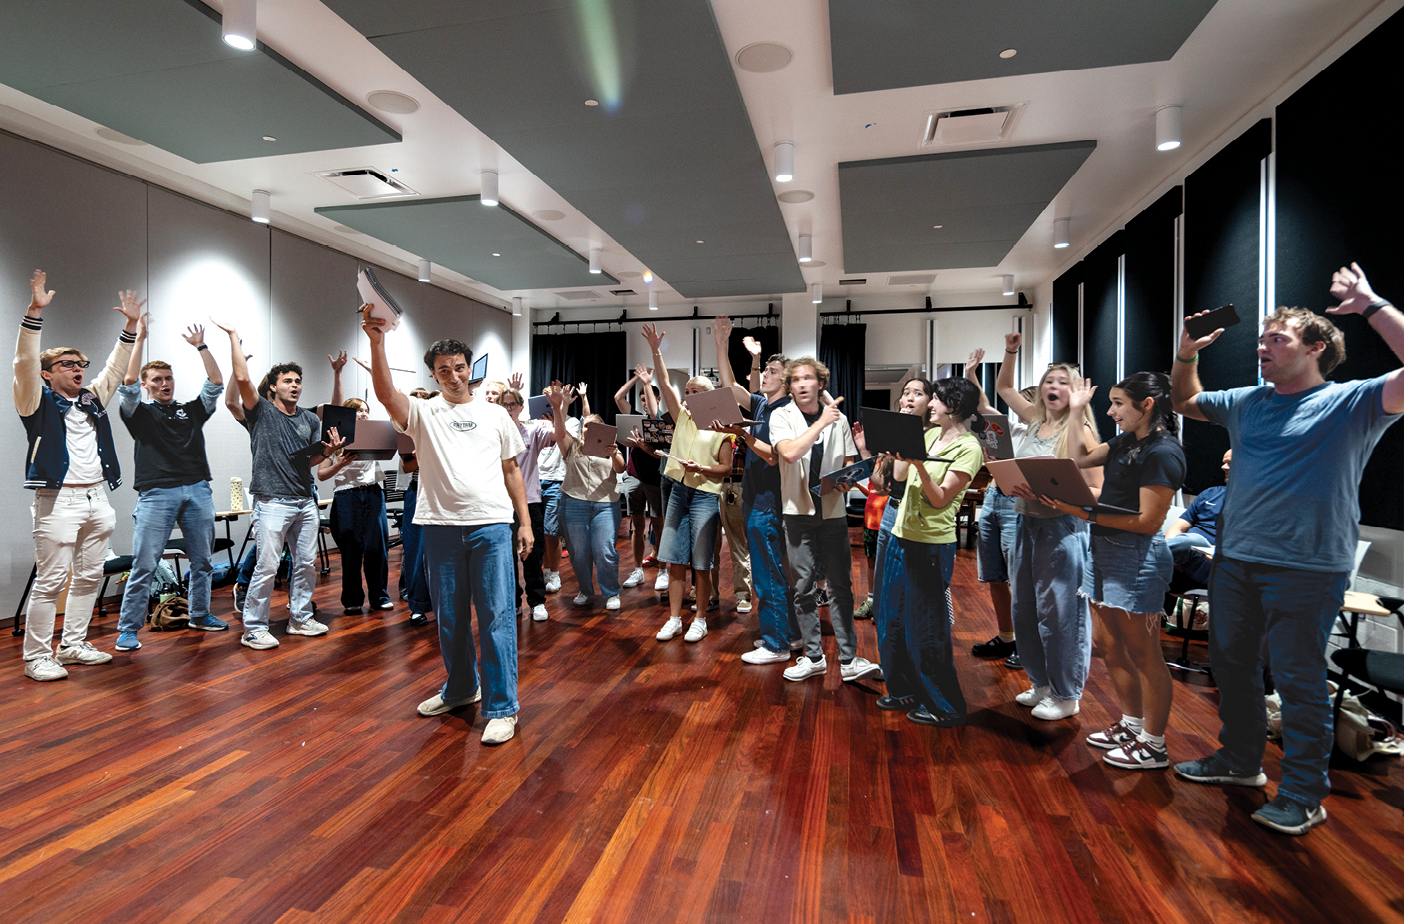
Left: Lighting manager Marianne Shindurling Ohran (BA ’99) directs students working on a wire grid above the Black Box Theatre. These lighting techs in training can safely walk on the ceiling to position and adjust lights, no ladder required. Below: Under the bright lights, the flexible, experimental, 99-seat theater will showcase productions entirely dreamed up and executed by students. Hardware in the theater walls allows set pieces to be placed almost anywhere, encouraging exploration and creative staging.
By Design
“It’s been really inspiring to see how the [building] design evolves and revolves around the students,” says BYU architect Travis Dance. “The main thought is the student experience. . . . What are we designing that’s going to help them with their curriculum?”
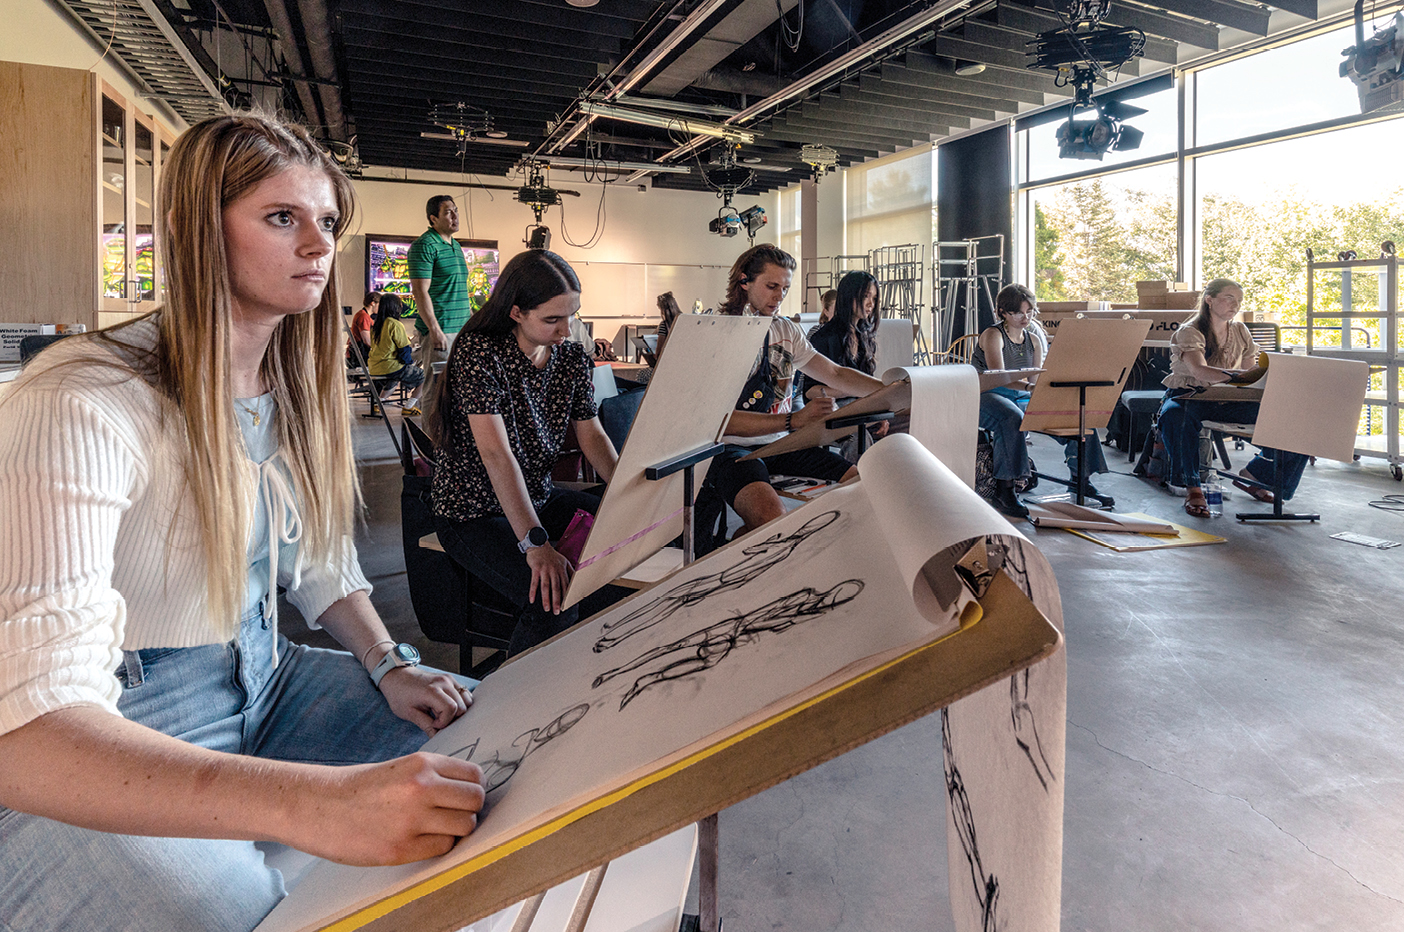
Over time thousands will enter the Arts Building to attend class, rehearse scenes, draw figures, paint landscapes, print posters, and design layouts. But building planners and college administrators know that many more will pass through these halls. Just like the HFAC, this building will also offer a gathering place—and a shortcut. They expect a steady stream of visitors passing through to shorten—and add a little drama to—their campus commute. The strategic placement of the entrances—facing the Wilk and the library on the south and the Museum of Art and Heritage Halls on the north—invite in all who seek a scenic route or shelter from sun or storms. Students from every discipline will merge in hallways and collaborate in common spaces.
And they’ll be surrounded by art. “The whole building will be a gallery,” says associate dean Gillett. This fall the hallway rails, classrooms, theaters, and galleries will first display the works and talents of faculty, followed soon after by those of student and alumni artists and performers. “You’ll really feel a sense of creation as you walk through,” he says.
For design chair Morgan, intentional building design like this perfectly folds into his teaching strategy: “I try to help students focus on people rather than the cool thing—you’ve got to serve the person that’s going to use the thing. The goal is to understand what a person values and then meet those needs. That’s what makes something cool.”
Meeting the Challenge
“There will rise brilliant stars in drama, literature, music, sculpture, painting, science, and in all the scholarly graces,” prophesied President Spencer W. Kimball in his landmark address “The Second Century of Brigham Young University.” President Kimball then challenged BYU to promote artistic excellence, to create work “that edifies man, that takes into account his immortal nature, and that prepares us for heaven, not hell.”
His charge hasn’t been forgotten. “For as long as I’ve been at BYU, [the address] has been held up as a standard that we have always been trying to achieve,” says Gillett. “Now . . . we have all the facilities that we need to accomplish the things that we want to fulfill that vision. Now it’s on the students, and it’s on us.”
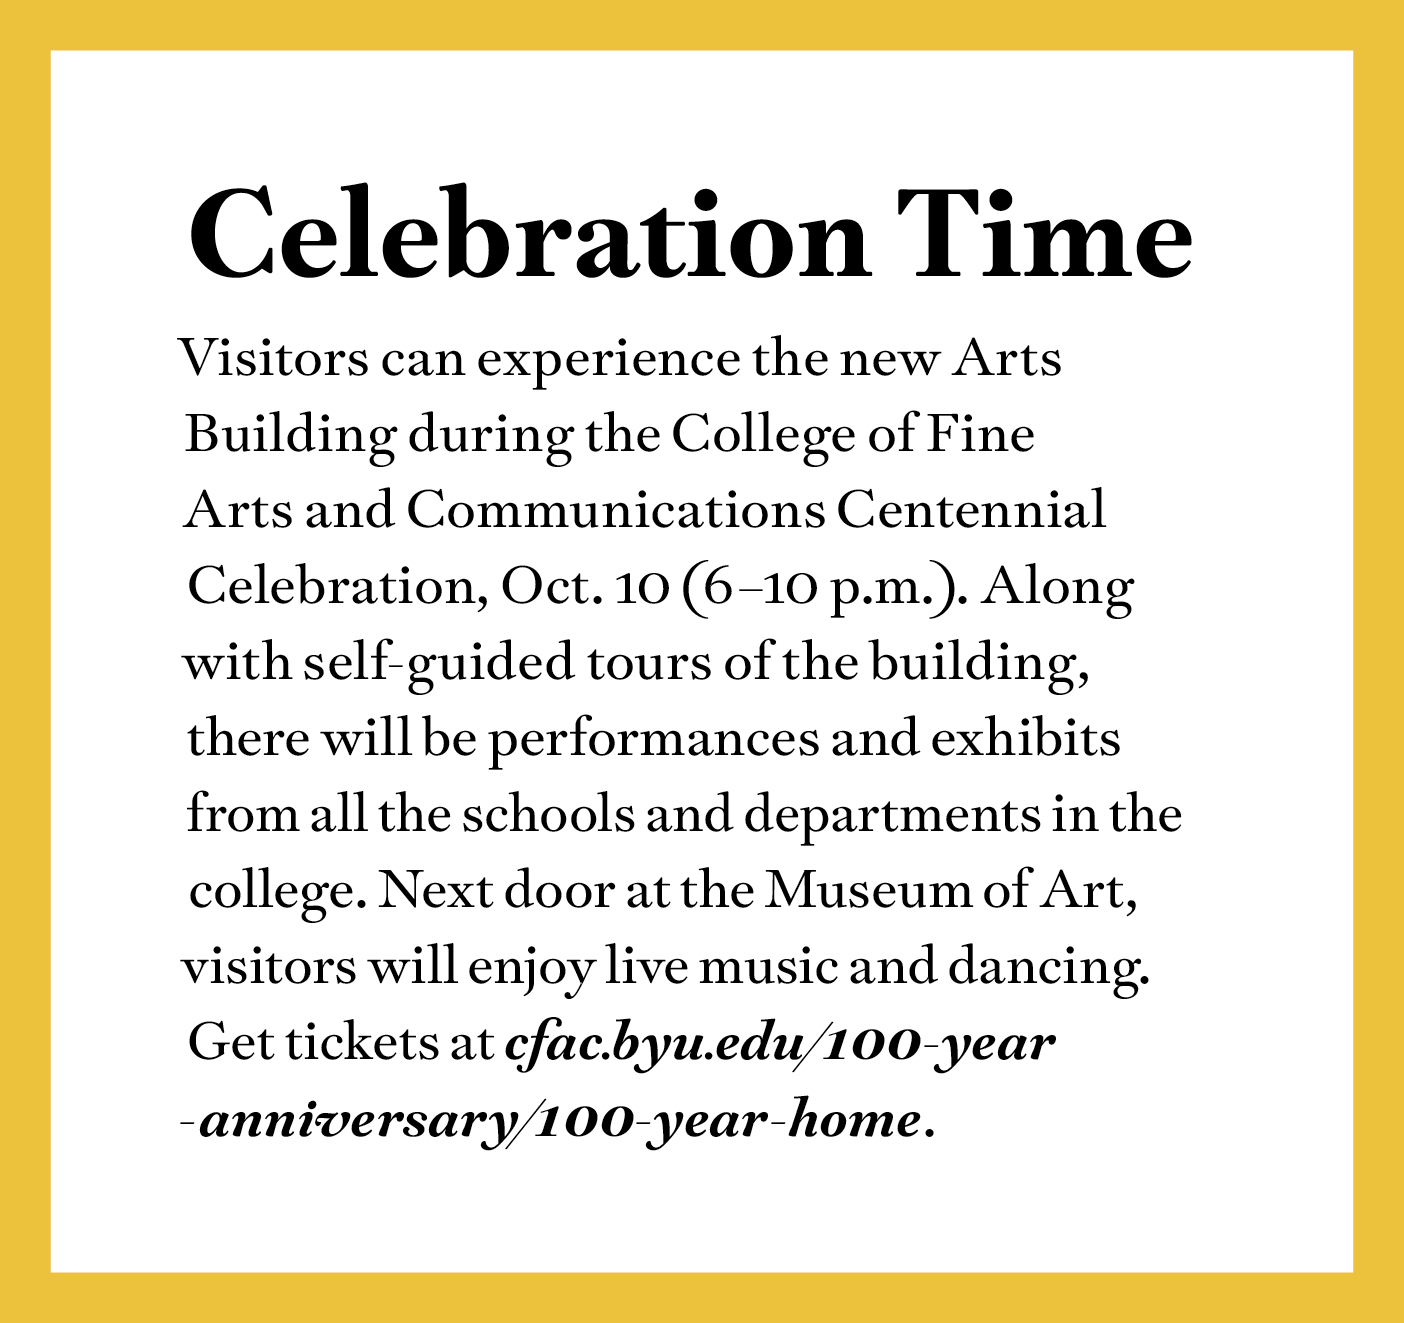
One professor sharing that responsibility is Alexandra Mackenzie Johns (MA ’06), the cowriter and director of the first play scheduled for the Studio Theatre—All the Beautiful Things, a work about losing and rediscovering faith. She says the new Arts Building provides crucial spaces for telling stories, creating meaningful works that connect people and ideas. “Unless an idea has a space in which to live, the idea, the movement, the vision can’t live,” says Johns. “We . . . need spaces for the arts to breathe and live.”
Jones says this building will be dedicated to just that—“bringing people together to share in the creation of art.” She compares it to a temple or Church building where light streams in and people gather to worship. “There’s going to be a reverence baked into the beauty of this space; we will be bathed in the light of the restored gospel of Jesus Christ.”
Beyond the practical, academic, and spiritual potential of the Arts Building, Dean Reich shares one more hope for those who gather here. “We want our students and alumni to feel that this college is their home,” she says, with “an anchor they can hearken back to when they remember the experiences that helped them grow artistically, personally, and most importantly, spiritually.”